
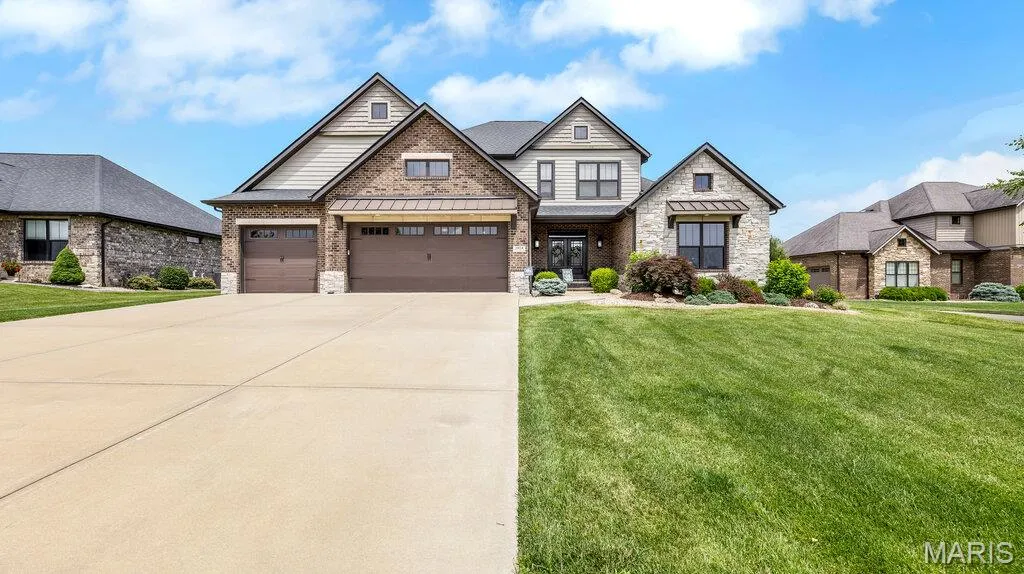
Address
3904 Stone Hollow Lane, Edwardsville, IL
Price
$ 950,000
Property Attributes
- MLS#26035281
- TypeSingle Family
- Listing Status Active
- CountyMADISON
- CityEdwardsville
- NeighborhoodStone Cliff Manor
- Zip62025
- StyleTraditional
- Year Built2018
- Taxes$ 15552
- Price$ 950,000
- Bedrooms6
- Full Bathrooms5
- Half Bathrooms0
- Sqr Footage3846
- Lot Size0.62 Acres
Data Source:
Mid America Regional Information Systems (MARIS)
Property Description
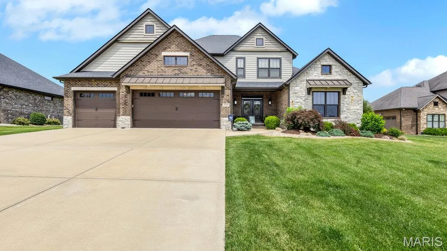
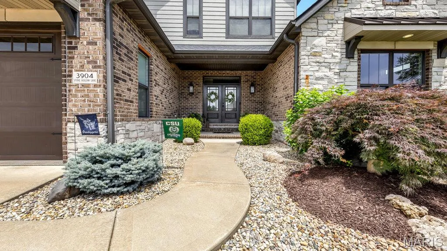
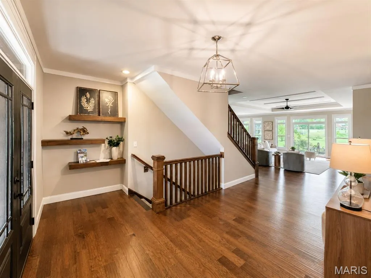
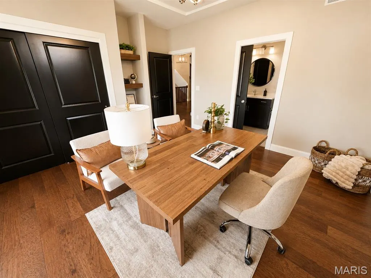
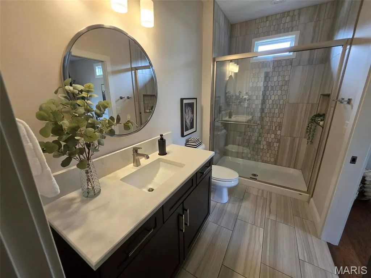
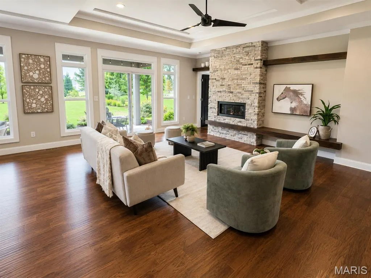
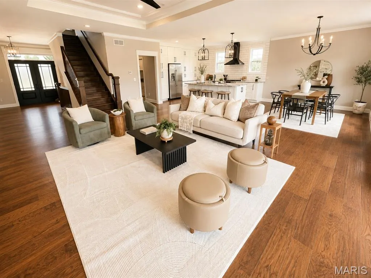
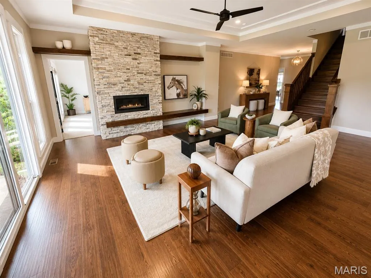
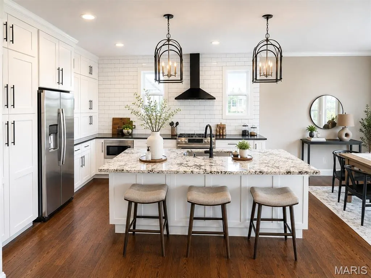
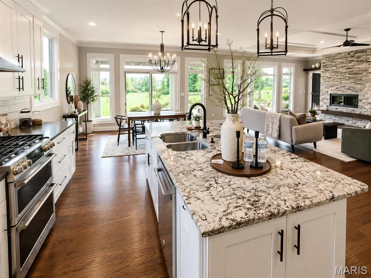
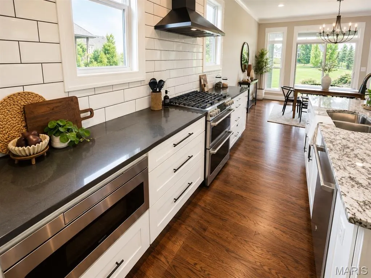
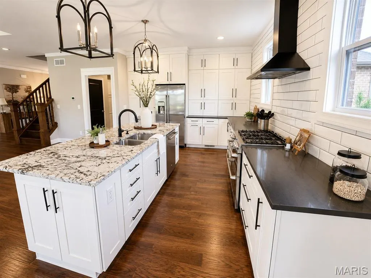
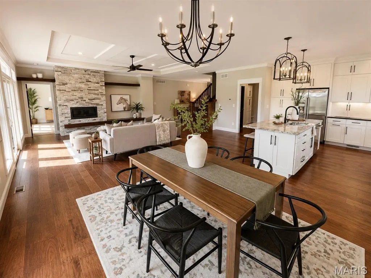
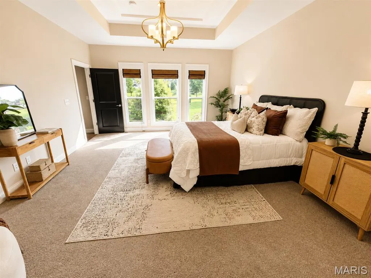
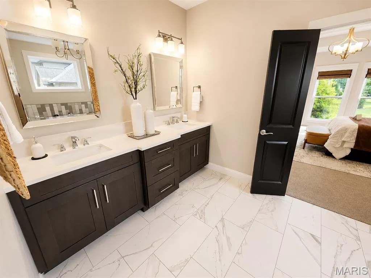
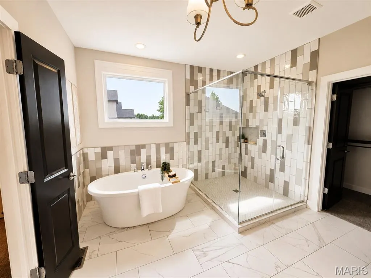
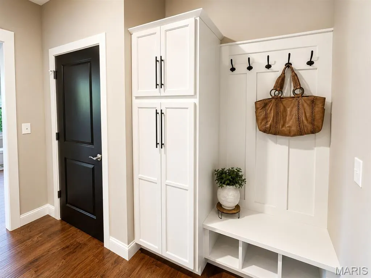
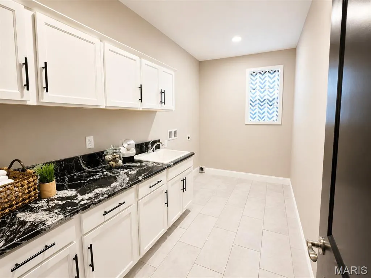
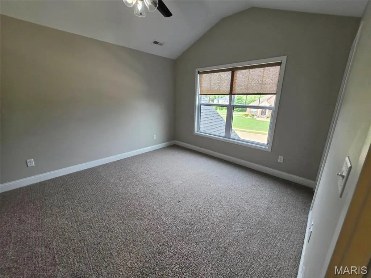
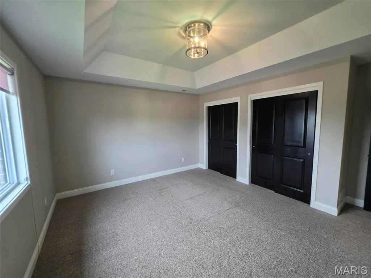
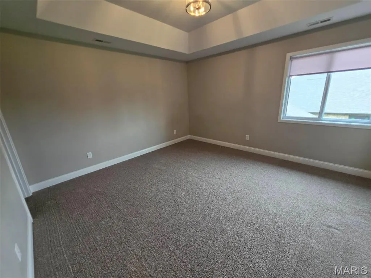
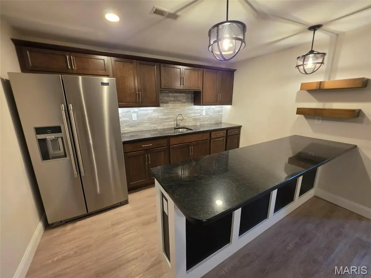
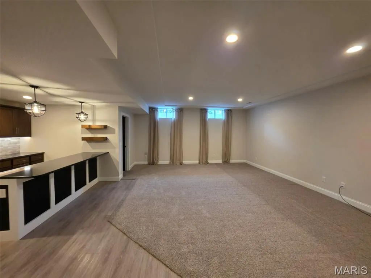
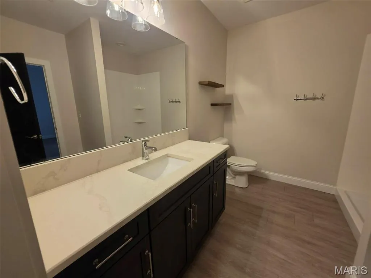
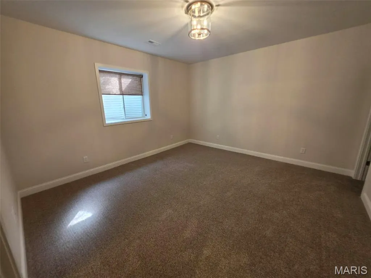
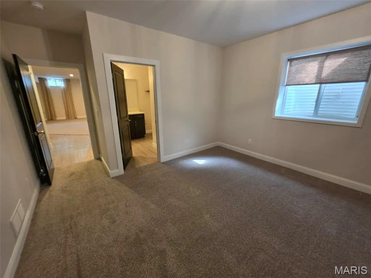
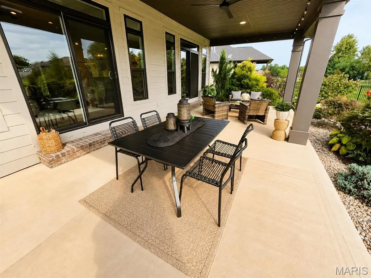
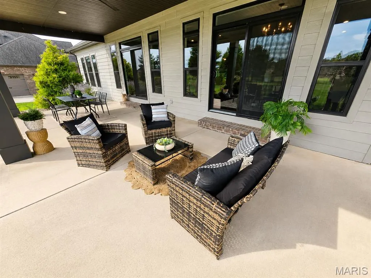
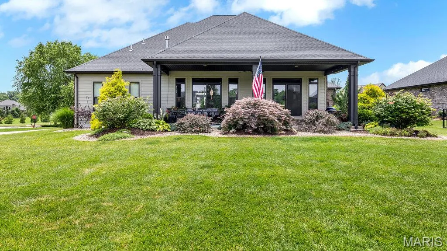
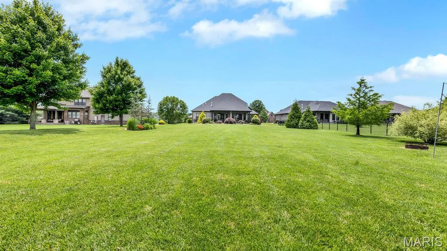
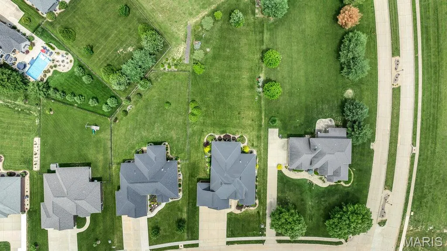
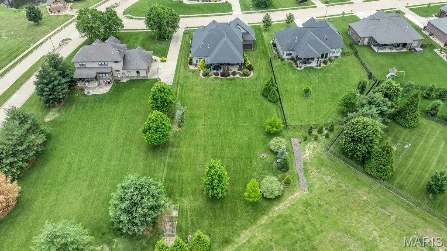
Welcome to a home where luxury, craftsmanship, and thoughtful design come together on a spectacular half-acre-plus homesite in one of Edwardsville's most sought-after communities - Stone Cliff Manor. Offering 6 bedrooms, 5 bathrooms, and exceptional indoor and outdoor living spaces, this stunning residence delivers the perfect blend of sophistication, comfort, and functionality. From the moment you enter, the grand foyer impresses with gleaming hardwood floors, handcrafted floating wood shelves, and striking architectural details. An open staircase creates a dramatic focal point, while expansive views into the great room showcase plentiful natural light, rich millwork, and refined finishes throughout. The great room is anchored by a floor-to-ceiling stone fireplace flanked with tailor-made shelving and enhanced by an elegant tray ceiling. The chef-inspired kitchen is designed for both everyday living and entertaining, featuring solid surface countertops, generous cabinetry, designer finishes, a stylish backsplash, and ample prep space. The open-concept layout flows seamlessly into the dining and living areas, creating an ideal setting for everything from casual family meals to holiday celebrations. The luxurious main-level primary suite serves as a private retreat with a spa-inspired bath featuring a soaking tub, separate tiled shower, and a spacious walk-in closet complete with tailored organization and a dresser integrated into the design. Four secondary bedrooms each offer their own private ensuite bath, providing comfort and privacy for family and guests. A convenient laundry room and sizable drop zone complete the main level. The finished lower level expands the home's versatility with a spacious recreation area, a contemporary wet bar featuring granite countertops, a guest bedroom suite and generous storage space—making it ideal for entertaining, overnight visitors, or multi-generational living. Thoughtfully equipped for long-term comfort and peace of mind, the home also includes a passive radon mitigation system, waterflow backup system, hardwired Cat-5 connectivity throughout, dual 200-amp electrical panels, and two 50-gallon gas water heaters. Outdoor living is equally remarkable. A covered patio overlooks the beautifully landscaped backyard, complete with an irrigation system, mature trees and flowers, dedicated garden area, and a firepit retreat. Whether hosting friends or enjoying a quiet evening outdoors, this backyard offers the perfect escape. The attached 3-car garage has been thoughtfully designed with an epoxy-coated floor, precision-crafted cabinetry with double-bypass wooden barn doors, a workshop bench, dedicated storage closet, and additional windows filling the space with natural light. Residents of Stone Cliff Manor enjoy illuminated boulevards, luxury homesites, a scenic pond, meticulously maintained common area and a community pavilion. Located within the highly acclaimed Edwardsville School District, this exceptional property is just minutes from schools, shopping, dining, recreation, and downtown Edwardsville, with convenient access to St. Louis. Distinctive architecture, exceptional amenities, refined finishes, and a premier location make this remarkable home a rare opportunity in one of Edwardsville's finest neighborhoods.
| Elementary School | Middle School | High School |
|---|---|---|
| Edwardsville Dist 7 Elementary School | Edwardsville Dist 7 Middle School | Edwardsville High School |
| Price History | |
|---|---|
| 6/8/2026 | Listed $970,000 |
| 6/26/2026 | 2$959,000 |
| 7/31/2026 | 1$950,000 |
General Features
| Sewer | Public Sewer |
|---|---|
| Heating | Natural Gas |
| Cooling | Ceiling Fan(s),Central Air |
| Utilities | Cable Available |
| Possession | Close Of Escrow |
| Roof | Composition |
| Appliances | Dishwasher,Microwave,Range Hood,Built-In Gas Range,Built-In Refrigerator |
| HOA Fee | 600 |
| Garage Spaces | 3 |
| Association Fee Includes | Common Area Maintenance |
| Patio/Porch Features | Covered,Patio |
| Architectural Style | Traditional |
| Construction Materials | Brick Veneer,Stone,Vinyl Siding |
| Year Built | 2018 |
| Electric | Other |
| Levels | One and One Half |
| Property Subtype | Single Family Residence |
| Tax Year | 2024 |
| Assoc Fee Paid Per | Annually |
| County | Madison |
| New Construction | No |
| Property Type | Residential |
| Association Amenities | Association Management,Common Ground |
| HOA | Yes |
| Attached Garage | Yes |
| Subdivision Name | Stone Cliff Manor |
| Garage Y/N | Yes |
| Building Features | Basement,Patio,Storage |
| Total Rooms | 17 |
| Full Baths | 5 |
| Status | Active |
| Directions | GPS Friendly |
| High School | Edwardsville |
| City | Edwardsville |
| Disclosures | See Seller's Disclosure |
| Senior Community Y/N | No |
| High School District | Edwardsville DIST 7 |
| Lot Size Square Feet | 27007.2 |
| Carport Y/N | No |
| Elementary School | EDWARDSVILLE DIST 7 |
| Tax Annual Amount | 15552 |
| Home Warranty Y/N | No |
| Middle/Junior High School | EDWARDSVILLE DIST 7 |
| Lease Considered Y/N | No |
| Structure Type | House |
| Builder Name | Lerch & Musec,INC. |
| Standard Status | Active |
| Ownership Type | Private |
Interior Features
| Interior Amenities | Built-in Features,Ceiling Fan(s),Custom Cabinetry,Double Vanity,Eat-in Kitchen,Entrance Foyer,Granite Counters,High Ceilings,Kitchen Island,Kitchen/Dining Room Combo,Natural Woodwork,Open Floorplan,P |
|---|---|
| Basement | Bathroom,Partially Finished,Full,Sleeping Area,Storage Space |
| Total Fireplaces | 1 |
| Basement (Y/N) | Yes |
| Fireplace Y/N | Yes |
| Above Grade Finished Area | 2893 |
| Laundry Features | Laundry Room,Main Level |
| Total Bedrooms | 6 |
| Below Grade Finished Area | 953 |
| Main Level Bedrooms | 2 |
| LivingAreaSource | Public Records |
| Below Grade Finished Area Source | Public Records |
| Above Grade Finished Area Source | Public Records |
| Total Baths | 5 |
Exterior Features
| Exterior Amenities | Fire Pit,Garden |
|---|---|
| Parking Features | Attached,Driveway,Garage,Garage Door Opener,Off Street |
| Lot Features | Back Yard,Cleared,Front Yard,Landscaped |
| Water Source | Public |
| Total Parking | 3 |
| Lot Dimensions | 91.24 x 314.65 |
| Lot Size Acres | 0.62 |
| Road Surface Type | Concrete |
| Lot Size Source | Public Records |
| Waterfront Y/N | No |
| Door Features | French Door(s),Sliding Door(s) |
Amenities
- Foreclosure
- Views
- Short Sale
- New Construction
- Adult 55+
- Lease To Own
- No HOA Fees
- Furnished
- Primary On Main
- Air Conditioning
- Seller Finance
- Green
- Fixer Upper
- Horse
- Golf
- Fireplace
- Deck
- Garage
- Basement
- Pool
Property vs Single Family Average in 62025
Price
Taxes
Year Built
Visits
 Listings displaying the MARIS logo are courtesy of the participants of Mid America Regional Information Systems Internet Data Exchange. IDX information is provided exclusively for consumers' personal, non-commercial use and may not be used for any purpose other than to identify prospective properties consumers may be interested in purchasing.
Information is deemed reliable but is not guaranteed.
Listings displaying the MARIS logo are courtesy of the participants of Mid America Regional Information Systems Internet Data Exchange. IDX information is provided exclusively for consumers' personal, non-commercial use and may not be used for any purpose other than to identify prospective properties consumers may be interested in purchasing.
Information is deemed reliable but is not guaranteed.
