
Address
1005 Timberlake Drive, Edwardsville, IL
Price
$ 565,000
Property Attributes
- MLS#26024888
- TypeSingle Family
- Listing Status Active
- CountyMADISON
- CityEdwardsville
- NeighborhoodTimber Lake
- Zip62025
- StyleRanch
- Year Built1992
- Taxes$ 13313
- Price$ 565,000
- Bedrooms4
- Full Bathrooms3
- Half Bathrooms1
- Sqr Footage3621
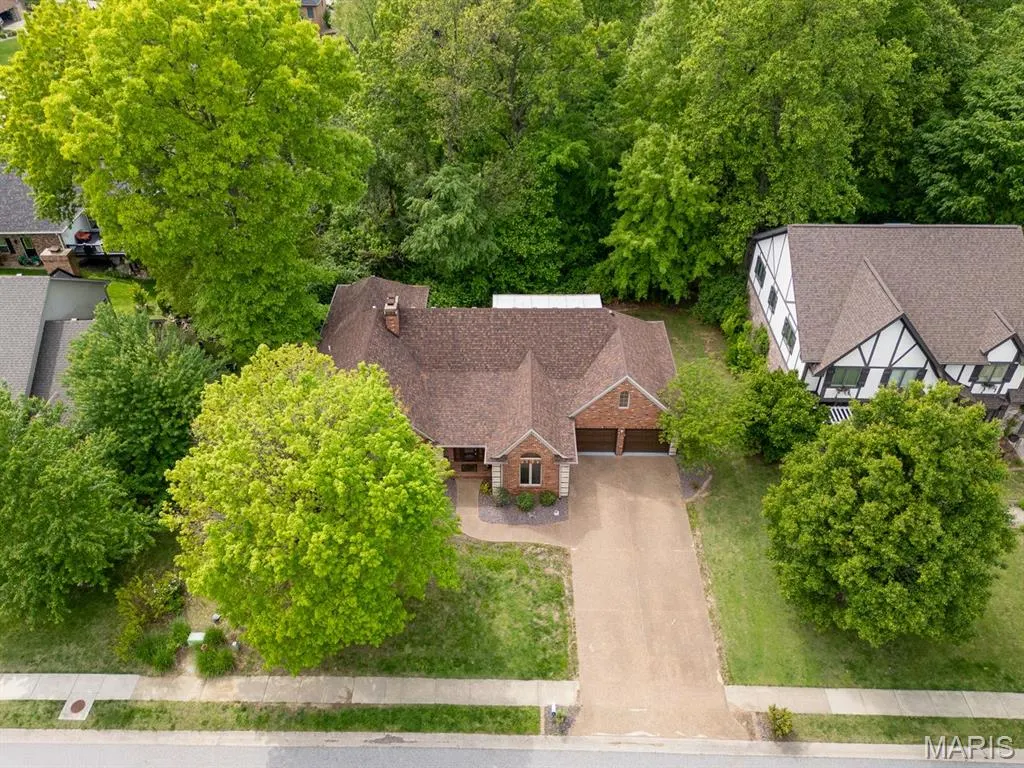
- Lot Size0.6084 Acres
Data Source:
Mid America Regional Information Systems (MARIS)
Property Description
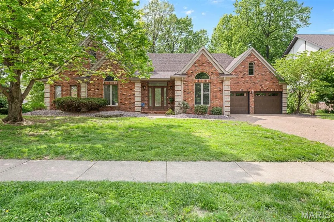
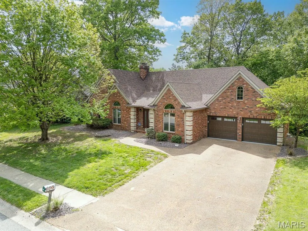
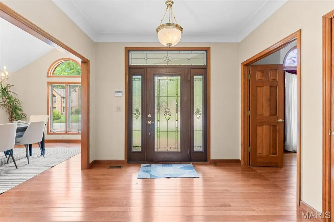
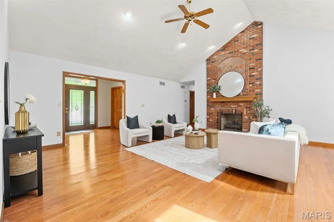
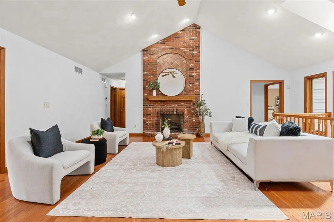
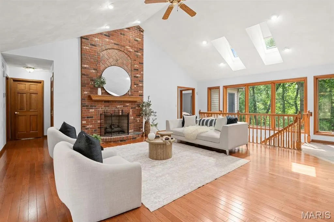
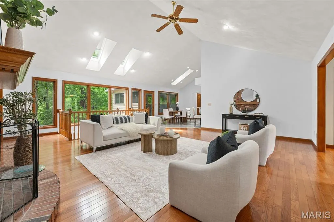
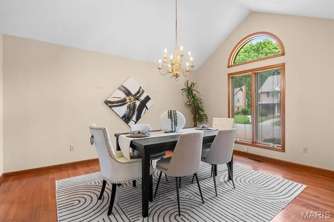
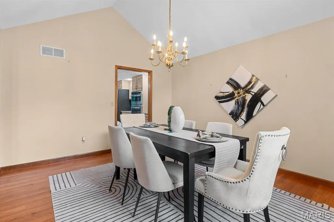
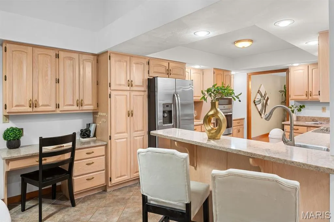
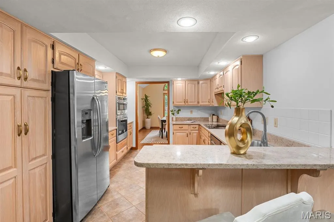
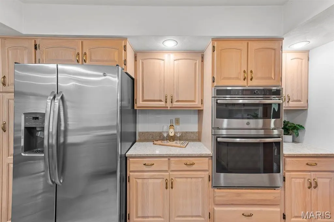
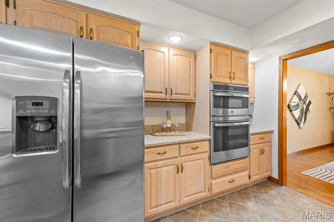
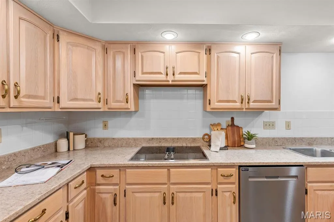
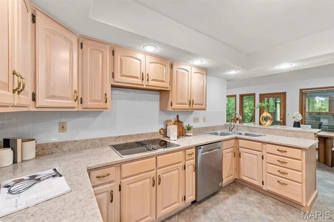
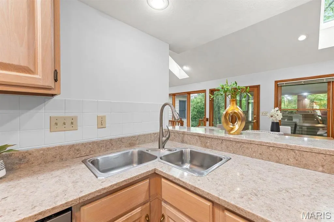
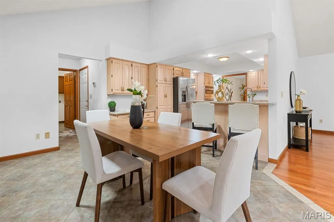
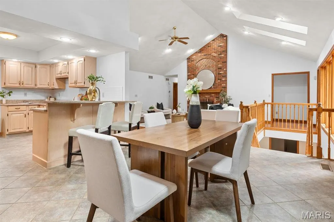
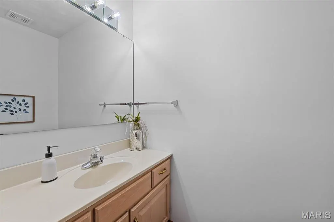
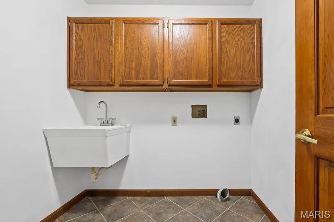
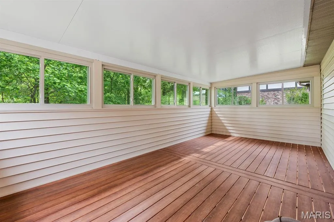
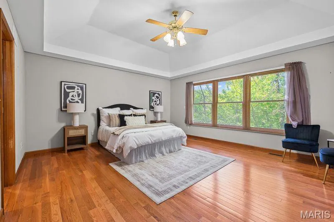
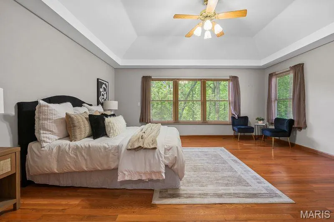
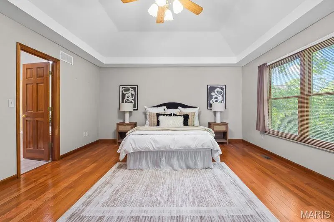
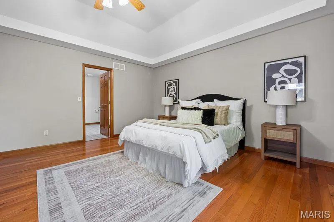
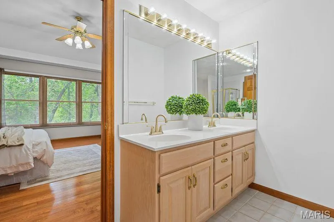
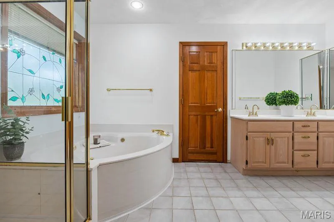
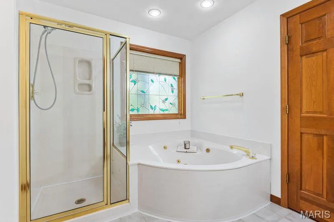
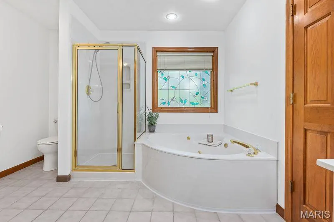
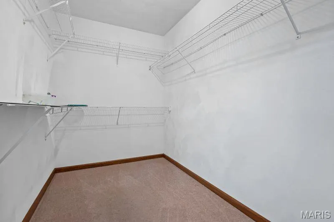
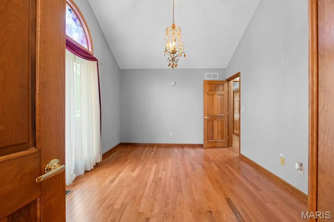
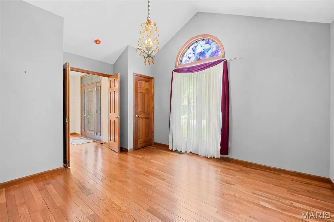
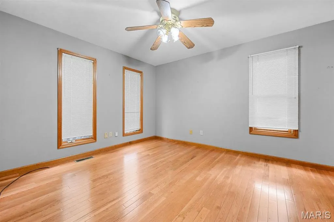
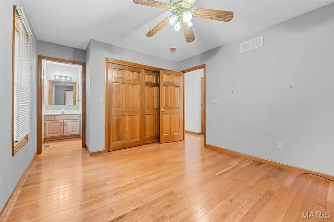
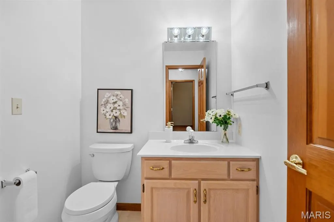
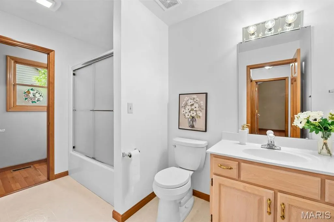
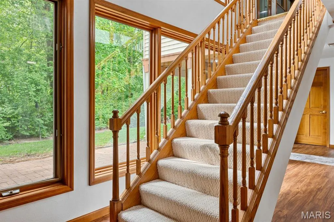
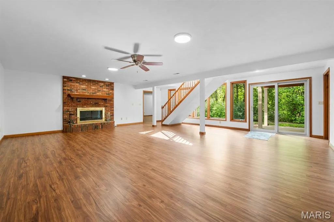
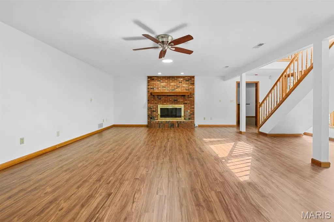
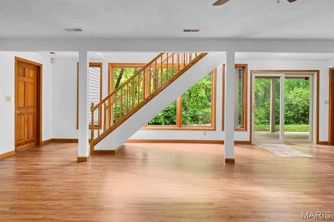
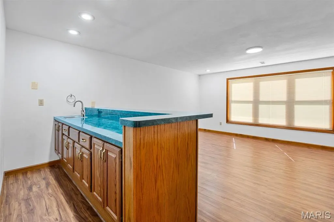
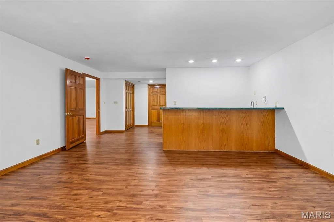
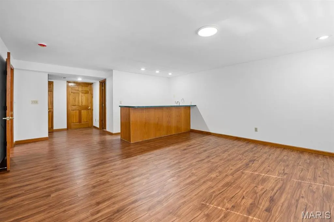
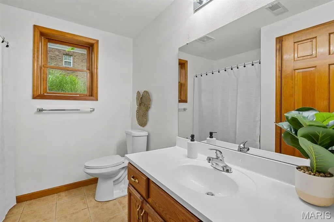
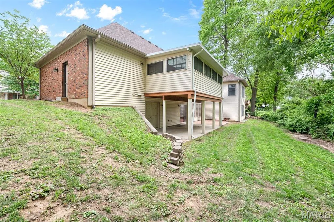
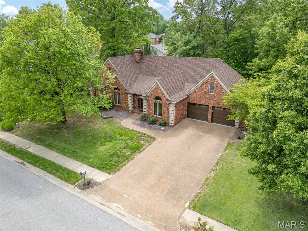
Welcome to your dream home in the highly sought-after Timber Lake neighborhood of Edwardsville! This stunning custom-built residence offers an impressive 3,621 square feet of luxurious living space perfectly designed for comfort and style. Step through the spacious foyer and into the expansive vaulted great room featuring a fireplace that serves as the focal point for family gatherings and entertaining guests. The eat-in kitchen with stainless appliances flows seamlessly into the elegant formal vaulted dining room for those special occasions. Retreat to the serene primary suite complete with a sophisticated trey ceiling and a spacious en-suite bathroom. The main floor effortlessly combines style and function with its convenient additional half bath, laundry room and gleaming hardwood floors in the foyer, great room, dining room and bedrooms that add warmth and character. The atrium ranch design invites you to explore the walkout lower level where you'll find a large family room boasting a second fireplace that is perfect for cozy nights in. The versatile flex room complete with a bar, closet and full bath for added convenience offers endless possibilities for a home office, gym, bedroom, billards room or entertainment space. The family room, flex room and stairs have new flooring and most of the rooms in the home have been recently painted giving the interior a fresh, clean, and move-in-ready feel. Enjoy year-round relaxation in the enclosed sunroom providing panoramic views of your private, low maintenance, wooded backyard—a true nature lover's paradise that is well over a 1/2 acre with plenty of room for more grass or a future pool. Whether you're hosting summer barbecues or simply unwinding with a good book, this tranquil outdoor space offers peace and privacy. Located in a prime Edwardsville neighborhood on .6 wooded acres, this exceptional one owner home is close to top-rated schools, shopping, dining, bike trails and SIUE. Don’t miss the opportunity to make this exquisite property your forever home. Schedule your private showing today and experience the unparalleled beauty and comfort this home has to offer! New roof and skylights 2025. Newer HVAC (2022) and newer kitchen appliances. Buyer to verify all information prior to making an offer.
| Elementary School | Middle School | High School |
|---|---|---|
| Edwardsville Dist 7 Elementary School | Edwardsville Dist 7 Middle School | Edwardsville High School |
| Price History | |
|---|---|
| 4/28/2026 | Listed $599,900 |
| 9/12/2026 | 6$565,000 |
General Features
| Sewer | Public Sewer |
|---|---|
| Heating | Forced Air |
| Cooling | Central Air |
| Utilities | Electricity Connected,Natural Gas Connected,Sewer Connected,Water Connected |
| Possession | Close Of Escrow |
| Roof | Architectural Shingle |
| Appliances | Stainless Steel Appliance(s),Cooktop,Dishwasher,Microwave,Refrigerator,Wall Oven |
| Garage Spaces | 2 |
| Association Fee Includes | None |
| Patio/Porch Features | Covered,Deck,Enclosed,Front Porch,Patio |
| Architectural Style | Ranch |
| Construction Materials | Brick,Stone,Vinyl Siding |
| Year Built | 1992 |
| Electric | Ameren |
| View | Trees/Woods |
| Levels | One |
| Property Subtype | Single Family Residence |
| Tax Year | 2024 |
| Assoc Fee Paid Per | None |
| County | Madison |
| New Construction | No |
| Property Type | Residential |
| Association Amenities | None |
| HOA | Yes |
| Attached Garage | Yes |
| Subdivision Name | Timber Lake |
| Garage Y/N | Yes |
| Total Rooms | 14 |
| Full Baths | 3 |
| Status | Active |
| High School | Edwardsville |
| City | Edwardsville |
| Disclosures | Seller Property Disclosure |
| Senior Community Y/N | No |
| High School District | Edwardsville DIST 7 |
| Lot Size Square Feet | 26501.9 |
| Carport Y/N | No |
| Elementary School | EDWARDSVILLE DIST 7 |
| Property Attached Y/N | No |
| Tax Annual Amount | 13313 |
| Home Warranty Y/N | No |
| Middle/Junior High School | EDWARDSVILLE DIST 7 |
| Lease Considered Y/N | No |
| Standard Status | Active |
| Ownership Type | Private |
Interior Features
| Interior Amenities | Bar,Breakfast Bar,Ceiling Fan(s),Central Vacuum,Double Vanity,Eat-in Kitchen,Entrance Foyer,High Ceilings,Separate Dining,Separate Shower,Solid Surface Countertop(s),Storage,Tray Ceiling(s),Vaulted C |
|---|---|
| Basement | Bathroom,Concrete,Partially Finished,Walk-Out Access |
| Total Fireplaces | 2 |
| Basement (Y/N) | Yes |
| Fireplace Y/N | Yes |
| Above Grade Finished Area | 2121 |
| Half Baths | 1 |
| Laundry Features | Laundry Room,Main Level,Sink |
| Total Bedrooms | 4 |
| Below Grade Finished Area | 1500 |
| Main Level Bedrooms | 3 |
| LivingAreaSource | Assessor |
| Below Grade Finished Area Source | Assessor |
| Above Grade Finished Area Source | Assessor |
| Total Baths | 4 |
Exterior Features
| Lot Features | Landscaped,Wooded |
|---|---|
| Water Source | Public |
| Lot Dimensions | 100 X 265 IRR |
| Lot Size Acres | 0.6084 |
| Lot Size Source | Public Records |
| Waterfront Y/N | No |
Amenities
- Foreclosure
- Views
- Short Sale
- New Construction
- Adult 55+
- Lease To Own
- No HOA Fees
- Furnished
- Primary On Main
- Air Conditioning
- Seller Finance
- Green
- Fixer Upper
- Horse
- Golf
- Fireplace
- Deck
- Garage
- Basement
- Pool
Property vs Single Family Average in 62025
Price
Taxes
Year Built
Visits
 Listings displaying the MARIS logo are courtesy of the participants of Mid America Regional Information Systems Internet Data Exchange. IDX information is provided exclusively for consumers' personal, non-commercial use and may not be used for any purpose other than to identify prospective properties consumers may be interested in purchasing.
Information is deemed reliable but is not guaranteed.
Listings displaying the MARIS logo are courtesy of the participants of Mid America Regional Information Systems Internet Data Exchange. IDX information is provided exclusively for consumers' personal, non-commercial use and may not be used for any purpose other than to identify prospective properties consumers may be interested in purchasing.
Information is deemed reliable but is not guaranteed.
