
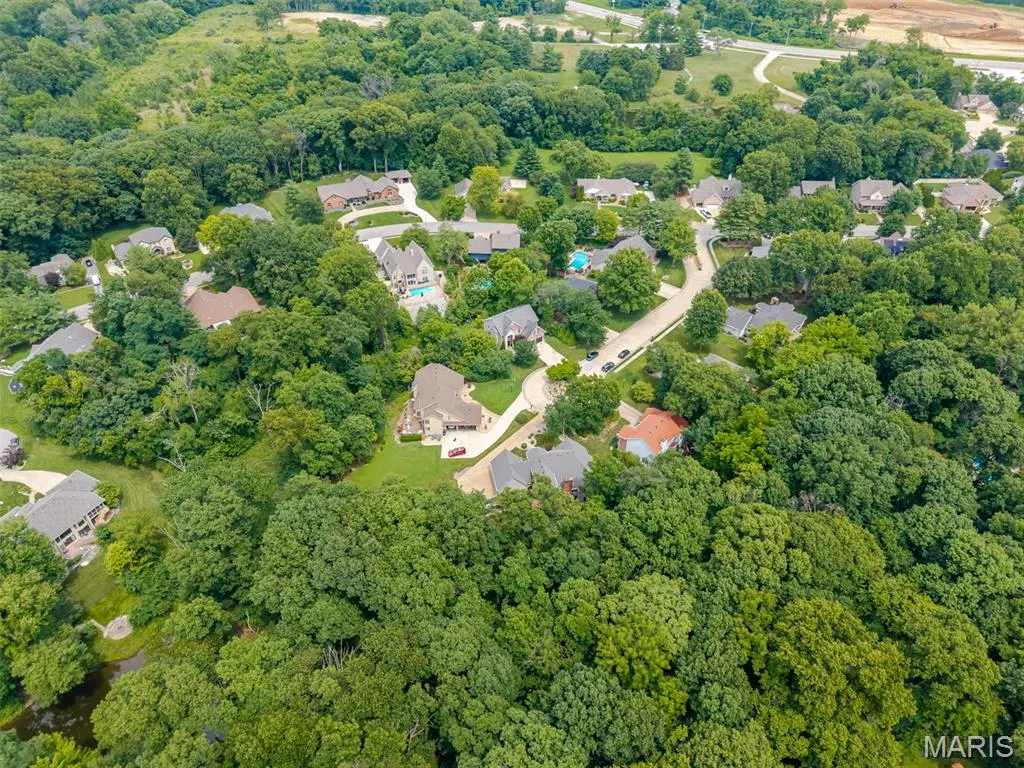
Address
5 Cherie Court, Edwardsville, IL
Price
$ 675,000
Property Attributes
- MLS#26046634
- TypeSingle Family
- Listing Status Active
- CountyMADISON
- CityEdwardsville
- NeighborhoodTimber Lake
- Zip62025
- Style
- Year Built1992
- Taxes$ 14306
- Price$ 675,000
- Bedrooms4
- Full Bathrooms3
- Half Bathrooms1
- Sqr Footage4378
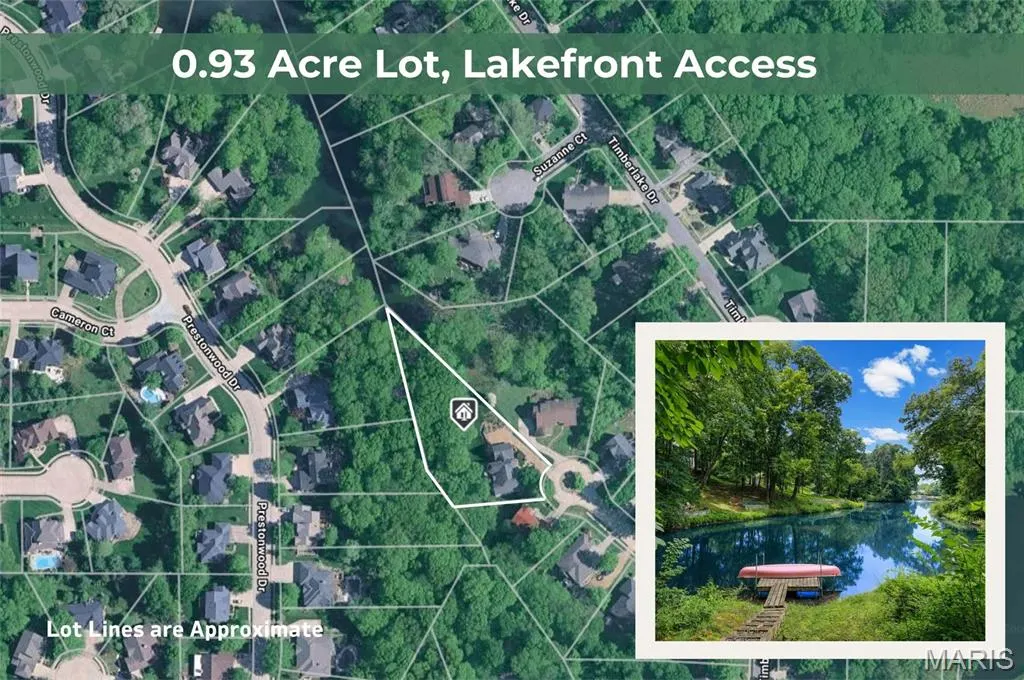
- Lot Size0.93 Acres
Data Source:
Mid America Regional Information Systems (MARIS)
Property Description
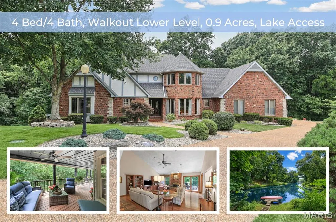
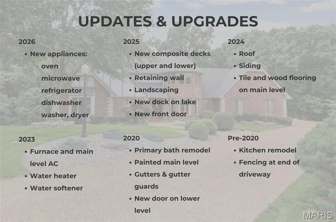
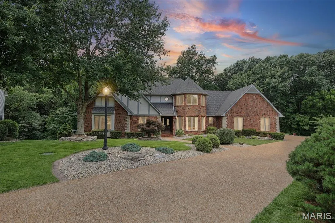
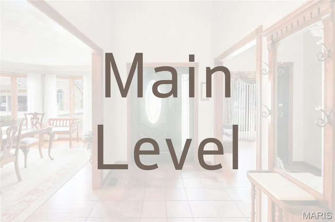
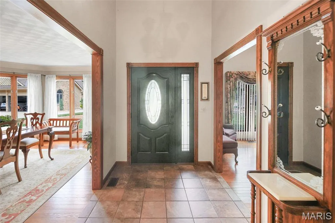
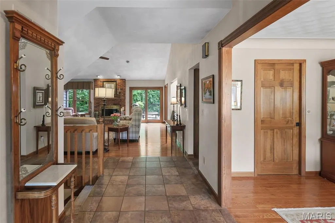
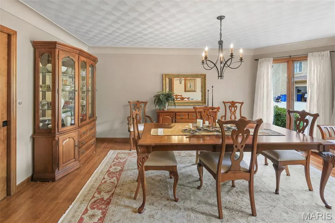
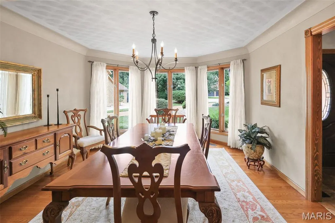
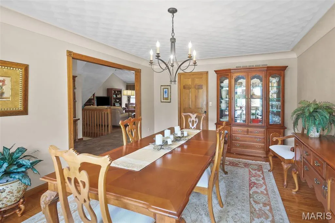
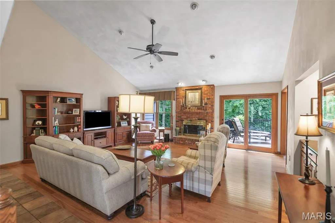
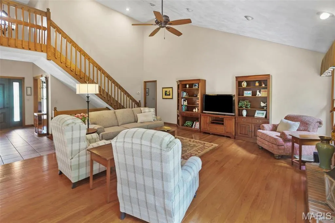
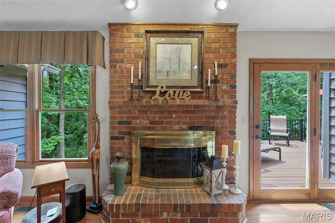
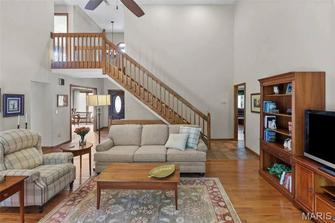
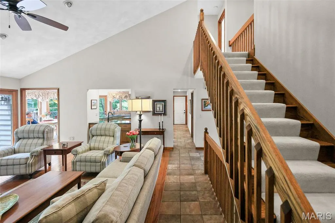
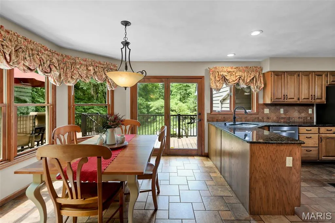
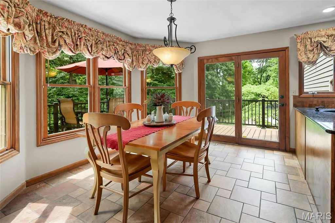
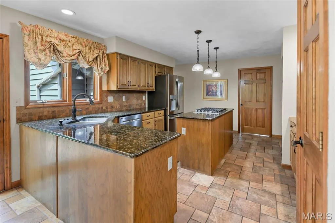
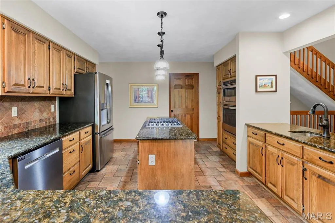
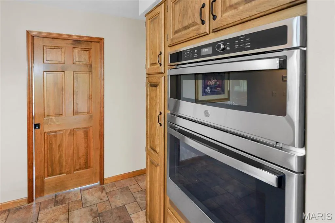
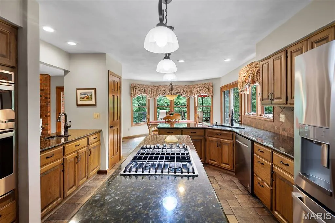
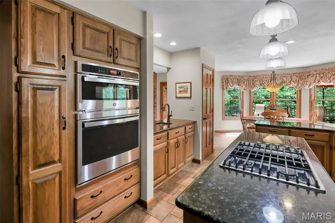
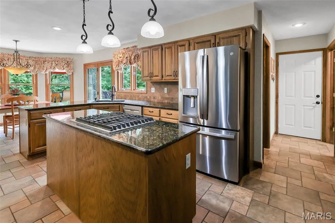
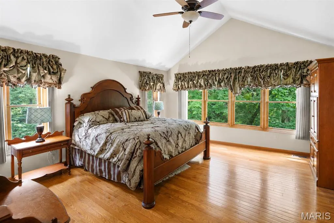
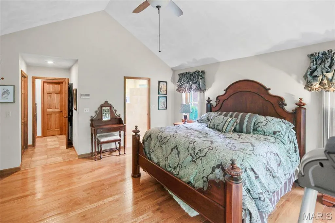
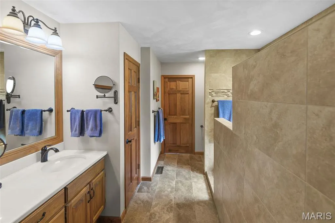
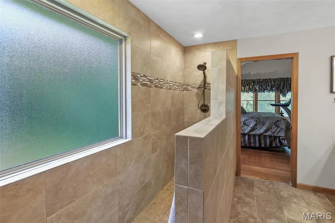
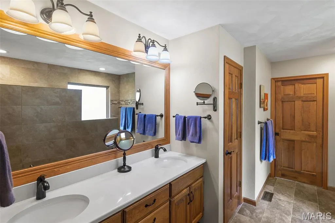
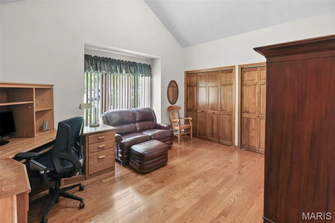
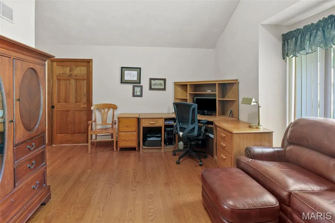
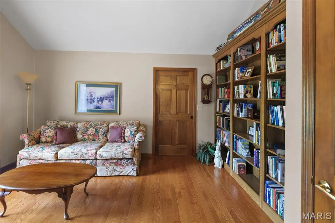
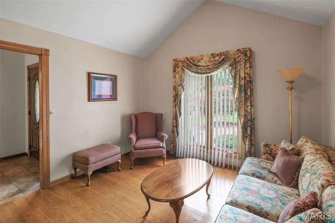
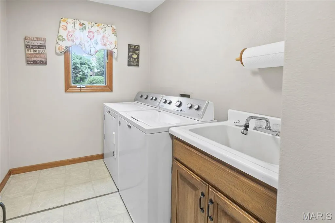
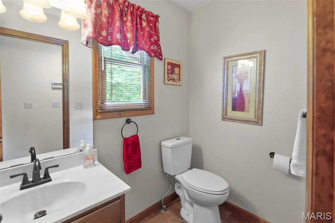
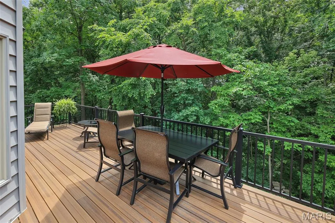
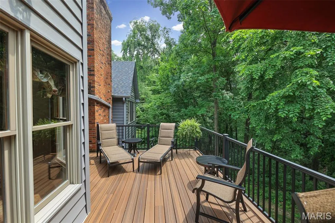
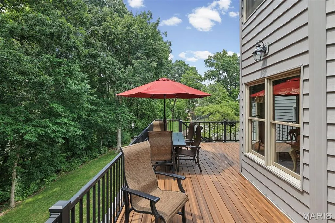
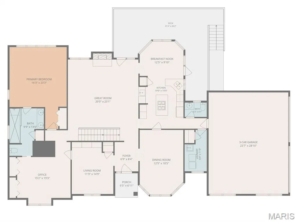
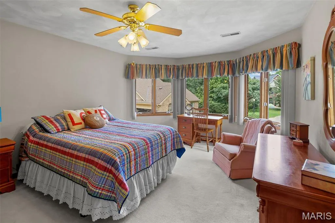
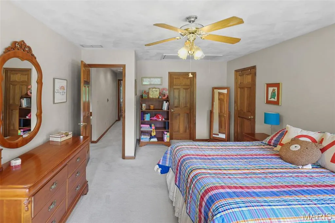
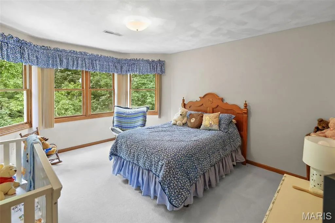
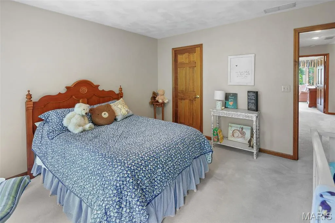
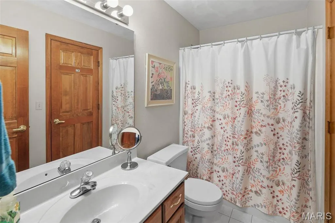
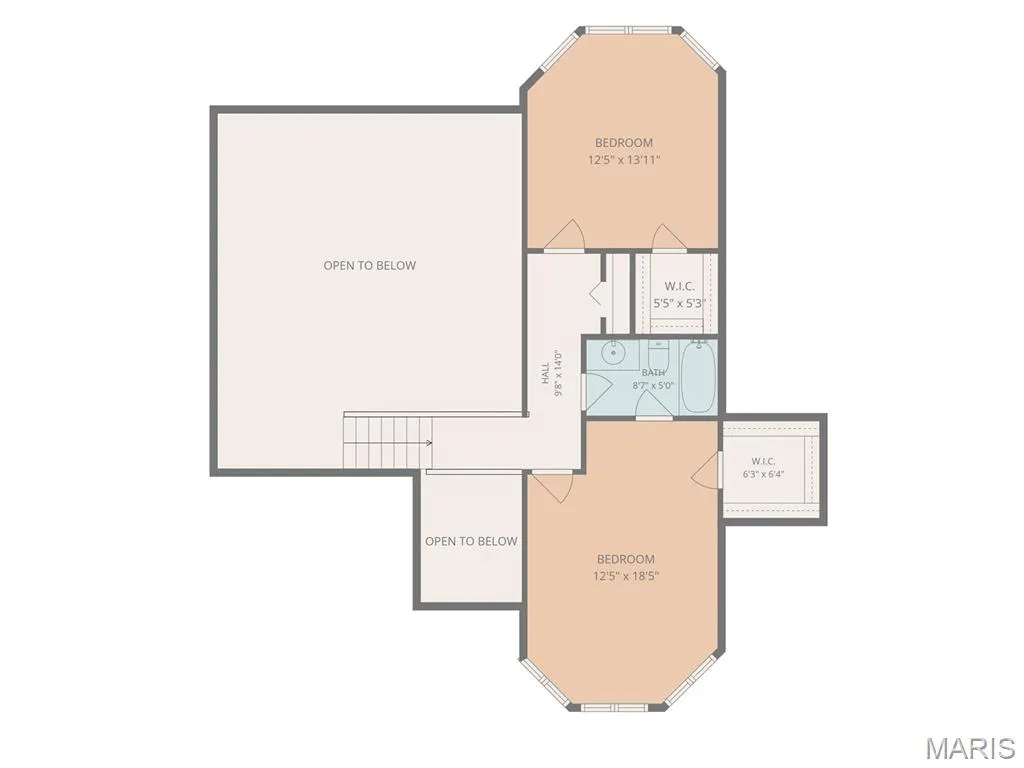
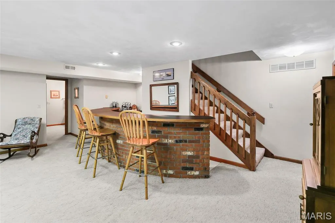
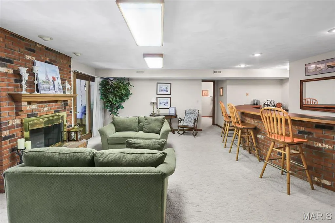
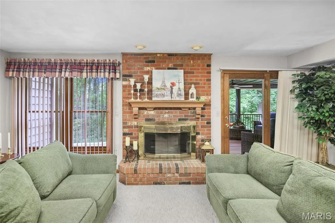
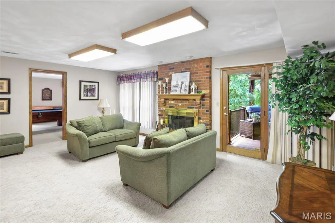
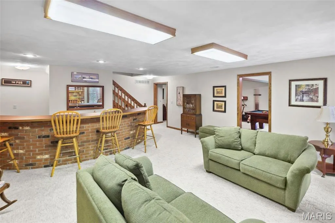
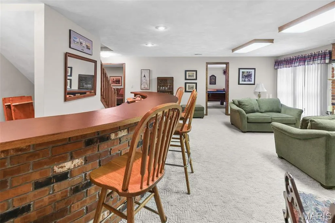
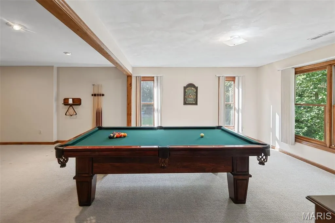
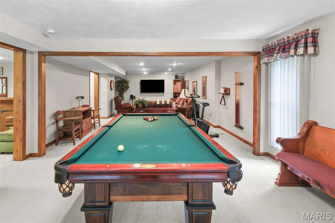
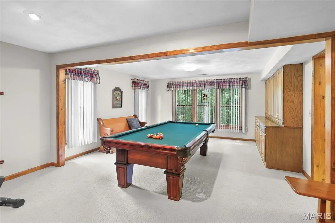
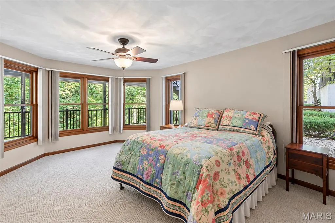
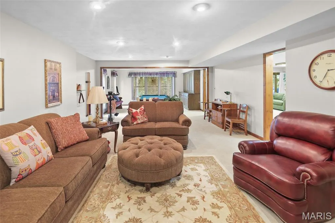
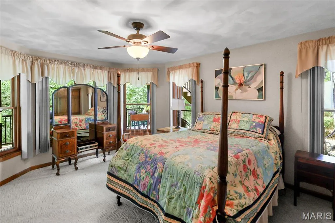
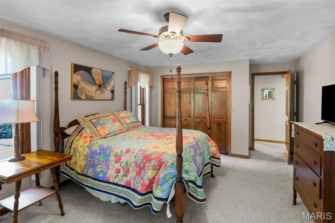
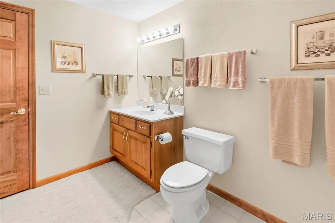
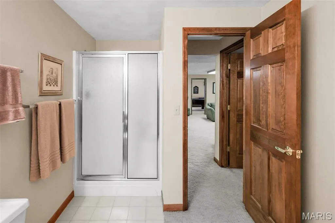
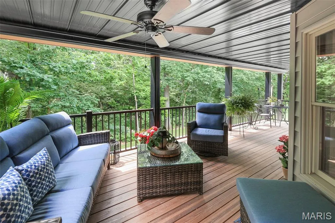
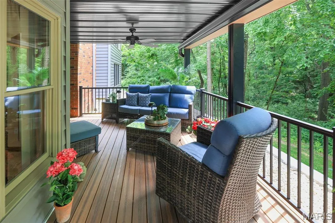
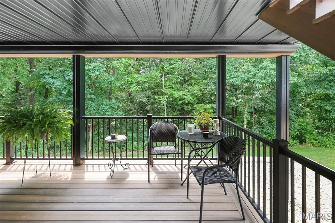
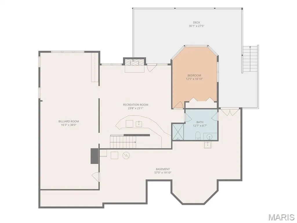
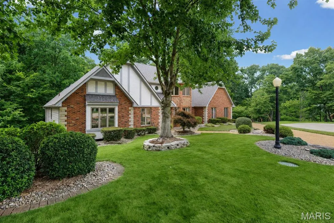
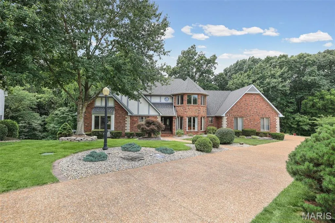
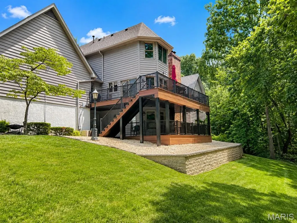
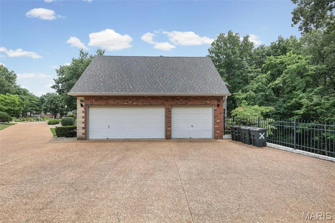
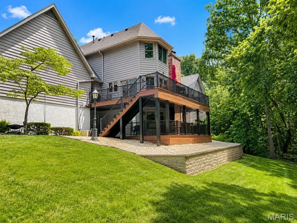
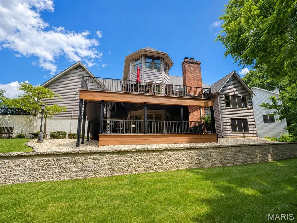
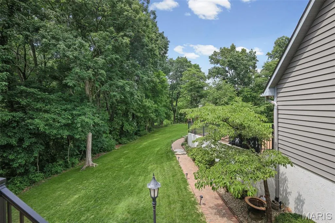
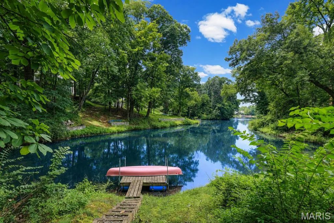
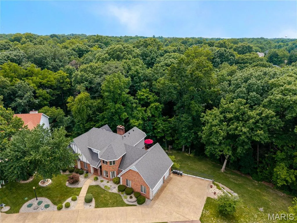
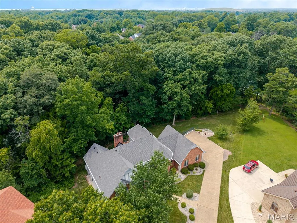
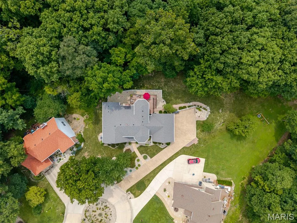
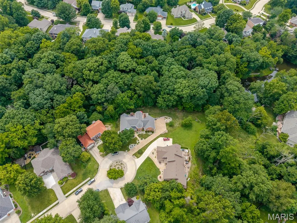
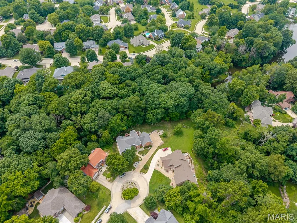
A rare opportunity to own a custom-built lakefront retreat tucked away on a quiet cul-de-sac in one of Edwardsville's most desirable neighborhoods. Nestled on nearly an acre of mature trees, this exceptional home offers 4,400 finished square feet and private access to the neighborhood lake for fishing, kayaking and paddleboarding. Designed for both everyday living and entertaining, the main level features a dramatic great room with a gas brick fireplace, an updated kitchen with granite counters and new stainless appliances, breakfast room overlooking the backyard, formal dining room, sitting room, private office, laundry and a beautifully renovated primary suite with a spa-inspired bath. Upstairs, two generously sized bedrooms each feature walk-in closets and share a full bath. The finished walkout lower level is an entertainer's dream with a custom built-in bar, second gas fireplace, expansive recreation areas, fourth bedroom and full bath. Step outside to nearly an acre of wooded privacy with two levels of composite decking—including a covered lower deck—and direct access to the lake just beyond your backyard. Recent improvements including a new roof, siding, composite decks, updated appliances and numerous additional upgrades make this home truly move-in ready. Complete with a side-entry three-car garage, this is a one-of-a-kind property that offers the perfect blend of luxury, privacy and recreation.
| Elementary School | Middle School | High School |
|---|---|---|
| Edwardsville Dist 7 Elementary School | Edwardsville Dist 7 Middle School | Edwardsville High School |
| Price History | |
|---|---|
| 7/22/2026 | Listed $675,000 |
General Features
| Sewer | Public Sewer |
|---|---|
| Heating | Forced Air,Natural Gas,Zoned |
| Cooling | Central Air,Zoned |
| Utilities | Cable Available,Electricity Connected,Natural Gas Connected,Sewer Connected,Underground Utilities,Water Connected |
| Possession | Close Of Escrow |
| Appliances | Stainless Steel Appliance(s),Gas Cooktop,Dishwasher,Disposal,Dryer,Microwave,Refrigerator,Wall Oven,Washer,Gas Water Heater,Water Softener |
| Garage Spaces | 3 |
| Association Fee Includes | None |
| Patio/Porch Features | Composite,Covered,Deck |
| Architectural Style | Other |
| Construction Materials | Brick,Vinyl Siding |
| Year Built | 1992 |
| Electric | Ameren |
| Levels | One and One Half |
| Property Subtype | Single Family Residence |
| Tax Year | 2024 |
| Waterfront Features | Lake |
| Assoc Fee Paid Per | None |
| County | Madison |
| New Construction | No |
| Property Type | Residential |
| Association Amenities | None |
| HOA | Yes |
| Attached Garage | Yes |
| Subdivision Name | Timber Lake |
| Garage Y/N | Yes |
| Total Rooms | 8 |
| Full Baths | 3 |
| Status | Active |
| High School | Edwardsville |
| City | Edwardsville |
| Disclosures | Seller Property Disclosure |
| High School District | Edwardsville DIST 7 |
| Lot Size Square Feet | 40510.8 |
| Carport Y/N | No |
| Elementary School | EDWARDSVILLE DIST 7 |
| Tax Annual Amount | 14306 |
| Home Warranty Y/N | No |
| Middle/Junior High School | EDWARDSVILLE DIST 7 |
| Virtual Tour | https://harris-photography.aryeo.com/videos/019efebc-3795-7121-bdd0-5977d16fcff0 |
| Standard Status | Active |
Interior Features
| Interior Amenities | Bar,Bookcases,Breakfast Room,Ceiling Fan(s),Double Vanity,Entrance Foyer,Granite Counters,High Ceilings,Kitchen Island,Open Floorplan,Pantry,Recessed Lighting,Separate Dining,Separate Shower,Tub,Two |
|---|---|
| Basement | Bathroom,Partially Finished,Full,Sleeping Area,Walk-Out Access |
| Total Fireplaces | 2 |
| Fireplace Features | Basement,Gas,Great Room |
| Basement (Y/N) | Yes |
| Fireplace Y/N | Yes |
| Above Grade Finished Area | 2942 |
| Half Baths | 1 |
| Laundry Features | Laundry Room,Main Level,Sink |
| Total Bedrooms | 4 |
| Below Grade Finished Area | 1436 |
| Main Level Bedrooms | 1 |
| LivingAreaSource | Plans |
| Below Grade Finished Area Source | Plans |
| Above Grade Finished Area Source | Public Records |
| Total Baths | 4 |
Exterior Features
| Parking Features | Attached,Garage,Garage Faces Side |
|---|---|
| Lot Features | Back Yard,Cul-De-Sac,Front Yard,Landscaped,Many Trees,Waterfront |
| Water Source | Public |
| Lot Dimensions | 50.7x382.7 IRR |
| Lot Size Acres | 0.93 |
| Lot Size Source | Public Records |
| Waterfront Y/N | Yes |
Amenities
- Foreclosure
- Views
- Short Sale
- New Construction
- Adult 55+
- Lease To Own
- No HOA Fees
- Furnished
- Primary On Main
- Air Conditioning
- Seller Finance
- Green
- Fixer Upper
- Horse
- Golf
- Fireplace
- Deck
- Garage
- Basement
- Pool
Property vs Single Family Average in 62025
Price
Taxes
Year Built
Visits
 Listings displaying the MARIS logo are courtesy of the participants of Mid America Regional Information Systems Internet Data Exchange. IDX information is provided exclusively for consumers' personal, non-commercial use and may not be used for any purpose other than to identify prospective properties consumers may be interested in purchasing.
Information is deemed reliable but is not guaranteed.
Listings displaying the MARIS logo are courtesy of the participants of Mid America Regional Information Systems Internet Data Exchange. IDX information is provided exclusively for consumers' personal, non-commercial use and may not be used for any purpose other than to identify prospective properties consumers may be interested in purchasing.
Information is deemed reliable but is not guaranteed.
